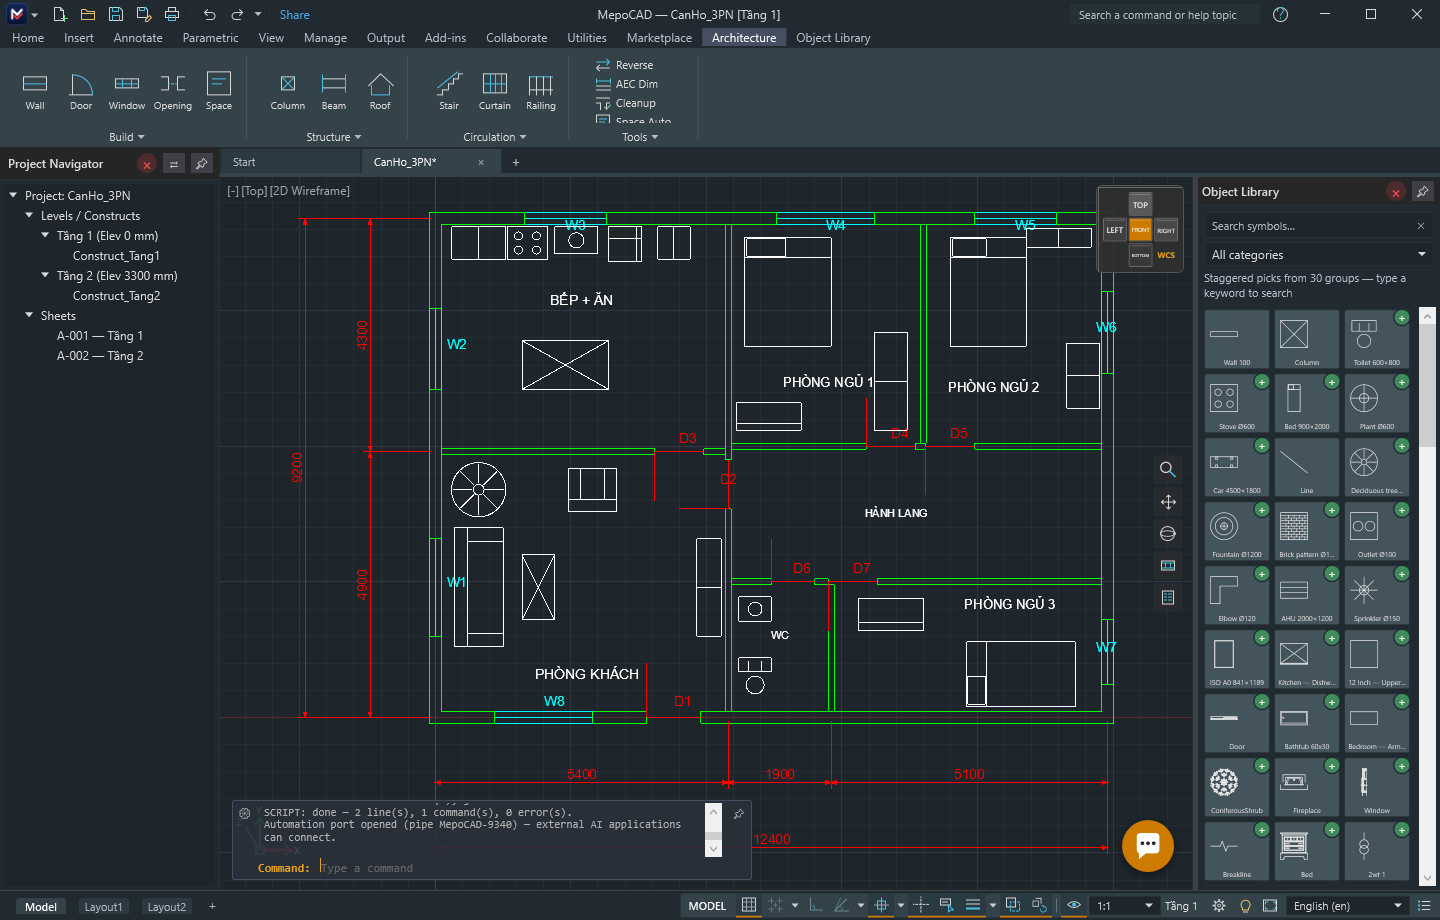
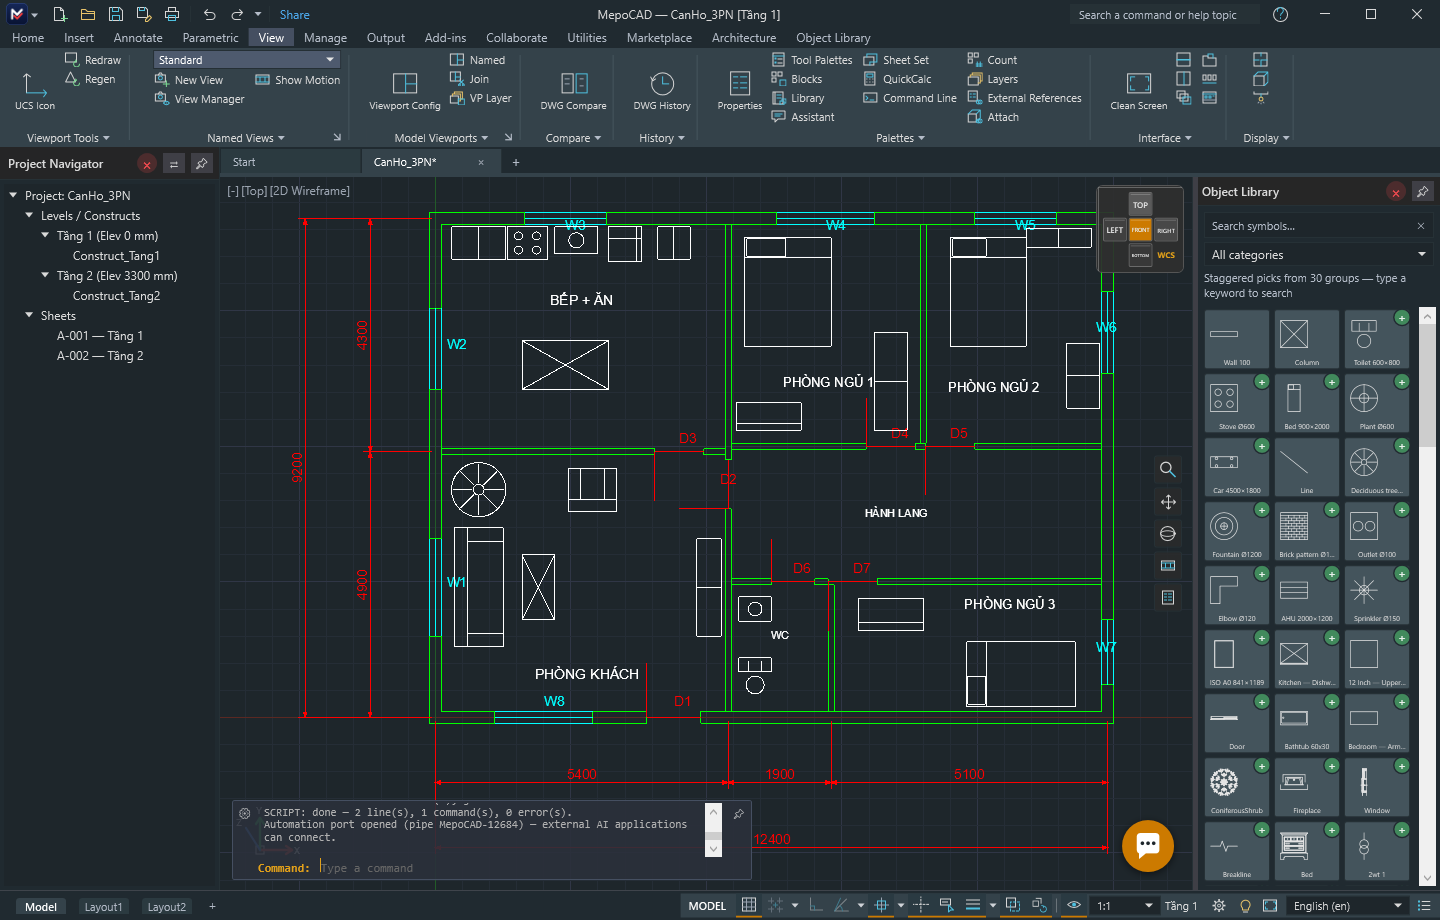
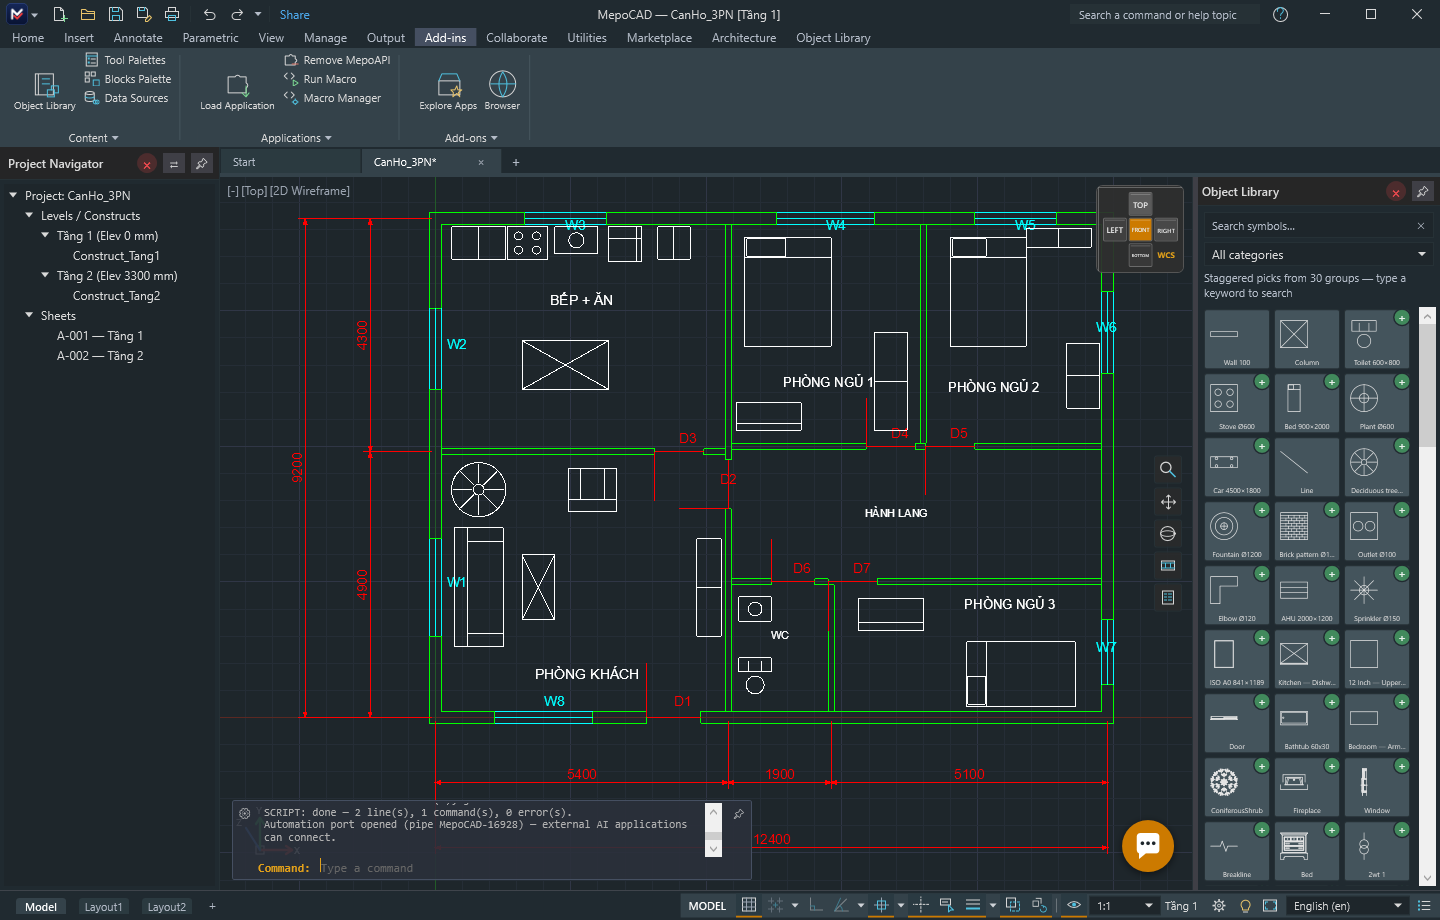
Every feature targets what architects actually do daily — from the grid lines to the bid set.
Draw walls that meet at T, L or X junctions — MepoCAD joins them cleanly, with no stray lines poking into the wall cavity.
Each floor is its own construct, switch between them instantly. Tag every object as existing, demolished, or new.
Receive files from partners, send drawings out — they open correctly elsewhere, geometry and layers intact.
Brick, concrete, earth patterns — with dimensions that stay attached to objects as you edit.
Doors, windows, fixtures, electrical and plumbing symbols — search them in whichever language you draw in.
Type a command, hit enter, follow the prompt — space repeats the last command. The muscle memory you already have, not a new one to build.
WALL, DOOR, WINDOW — the command line takes full names or shortcuts, and prompts you step by step.
WALLCLEANUP joins every intersection cleanly. DIMLINEAR stays attached to the wall, so the number updates when the wall moves.
DWG for partners, DXF for other software, SVG for print — one drawing per floor.
Laid out the way longtime CAD users already expect — but every icon and every color is MepoCAD's own.
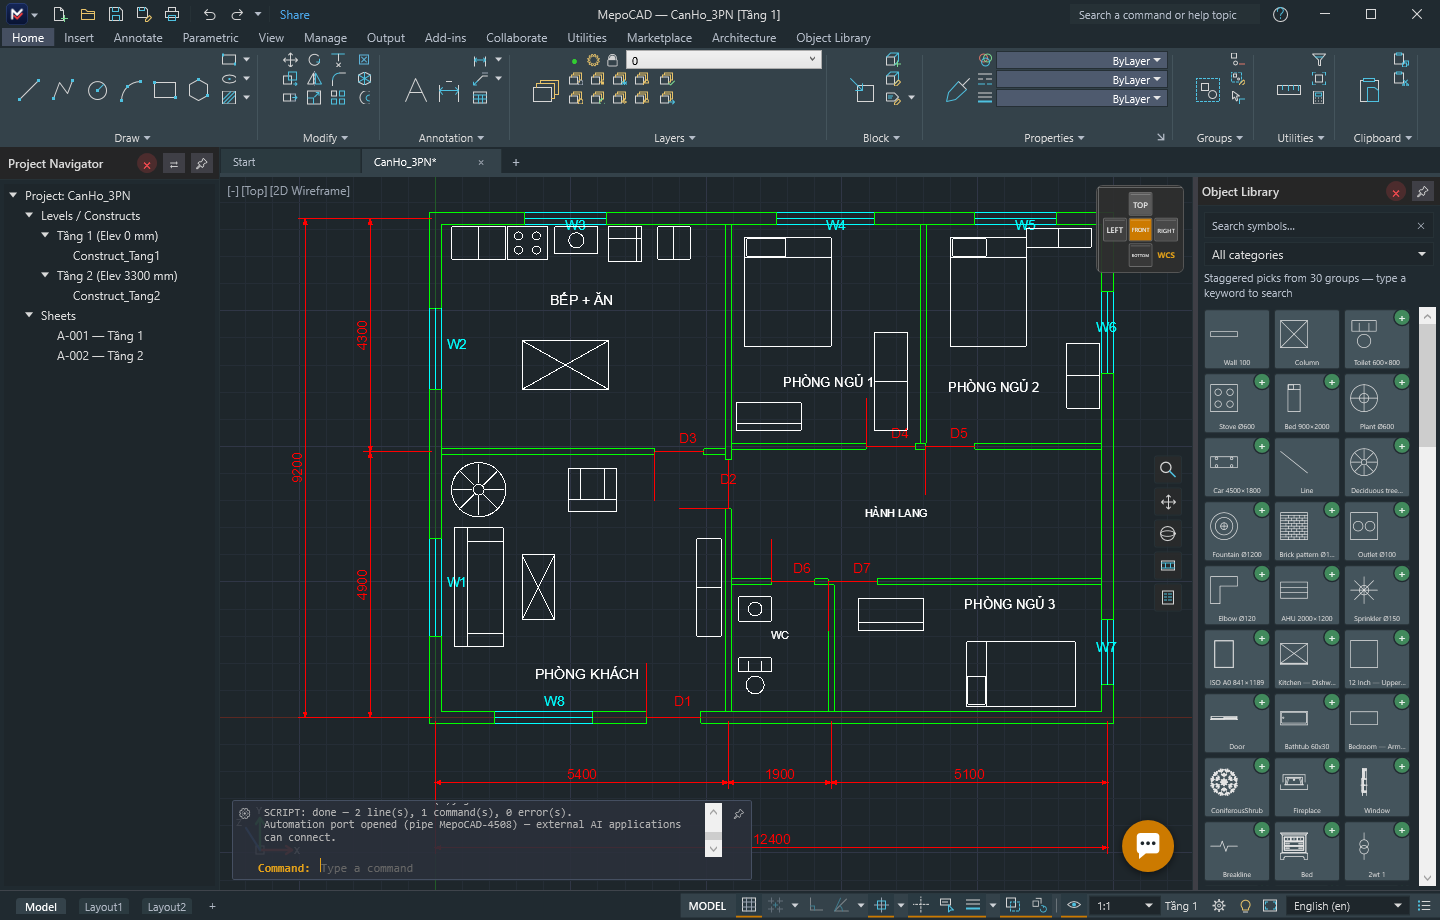
MepoCAD's Tier A uses an open-source DWG read/write library — here's exactly what survives when a DWG file moves between CAD programs.
Free, for Windows. Email us and we'll send install instructions and access.